

Views
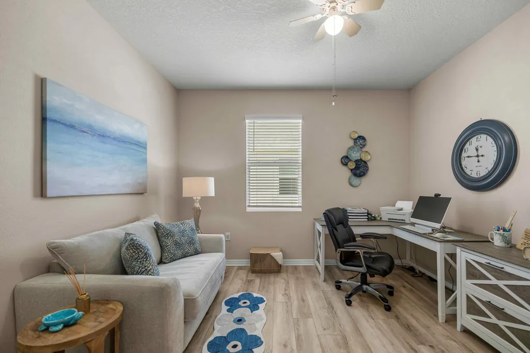
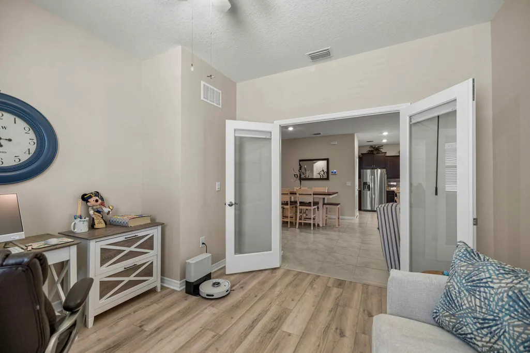
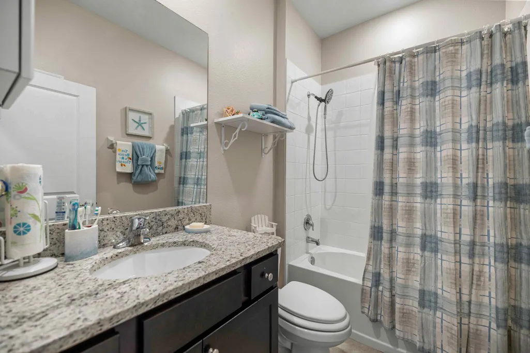
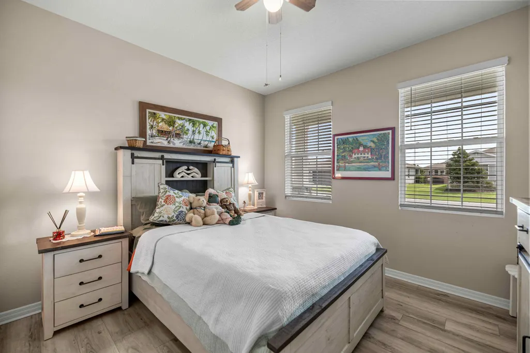
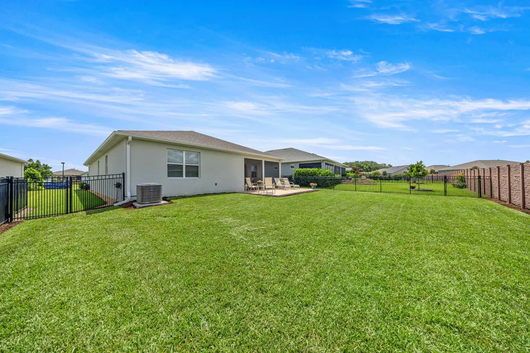
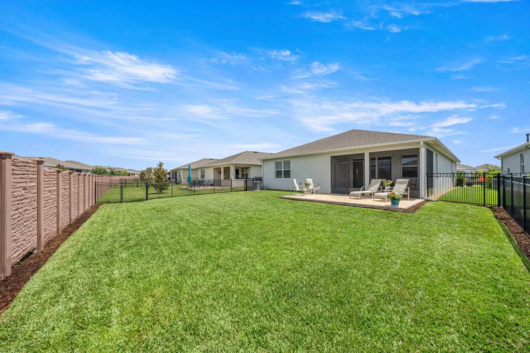
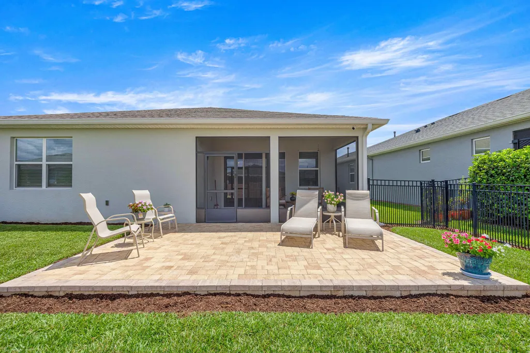
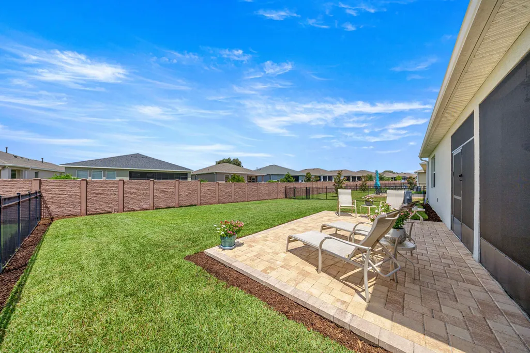
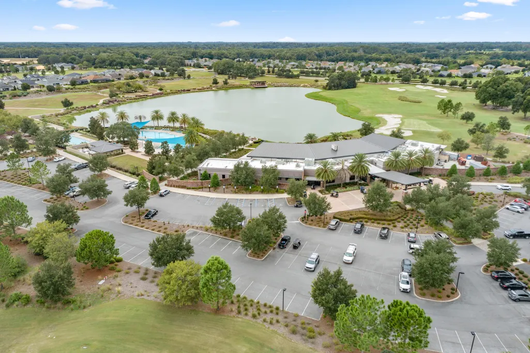
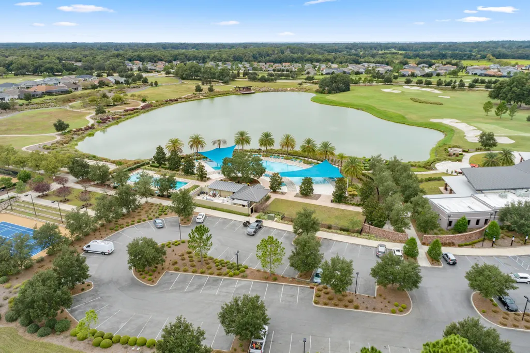
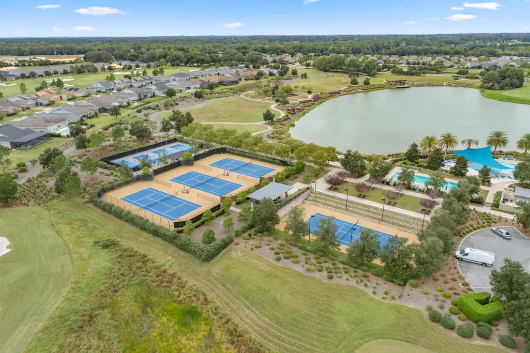
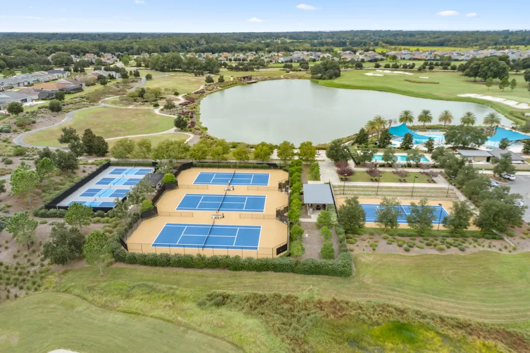
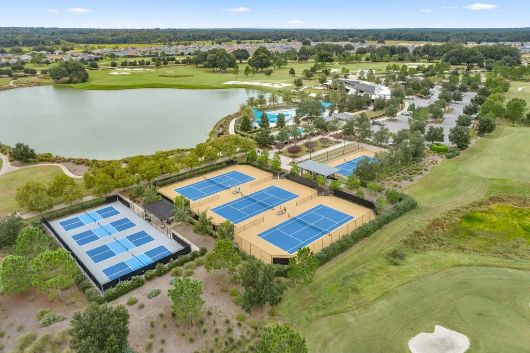
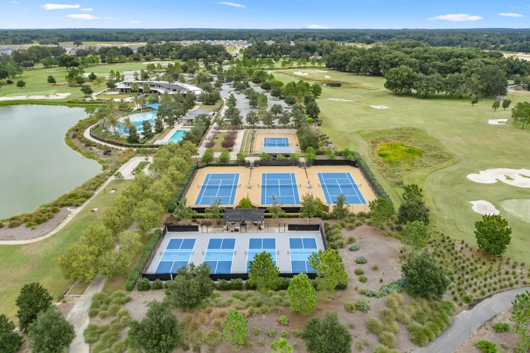
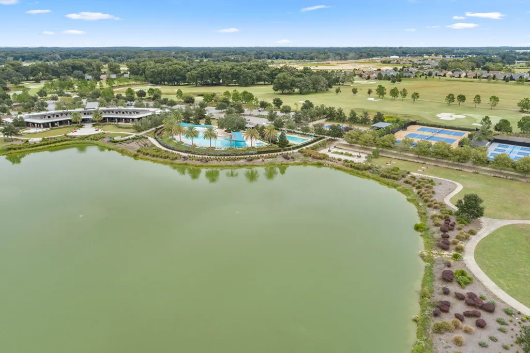
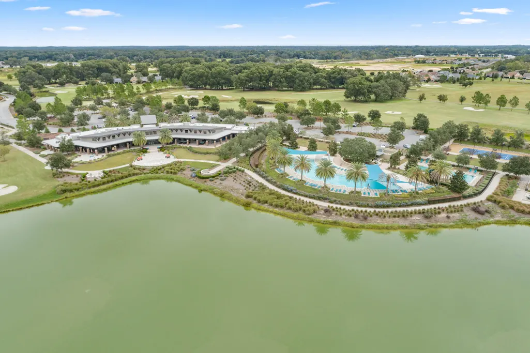
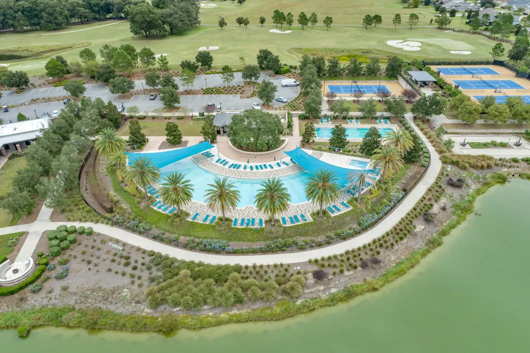
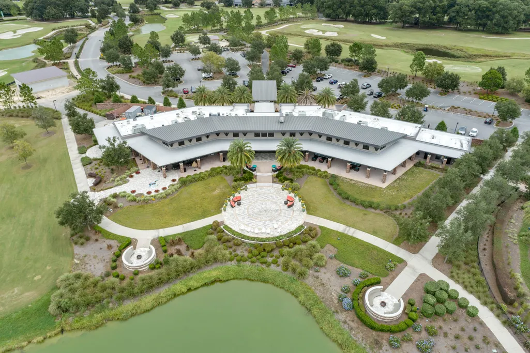
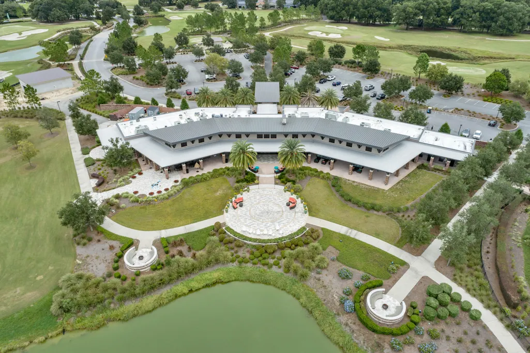
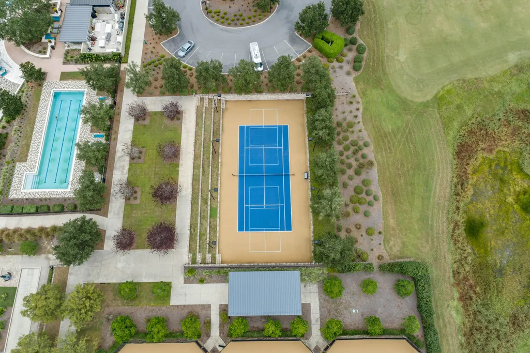
Address
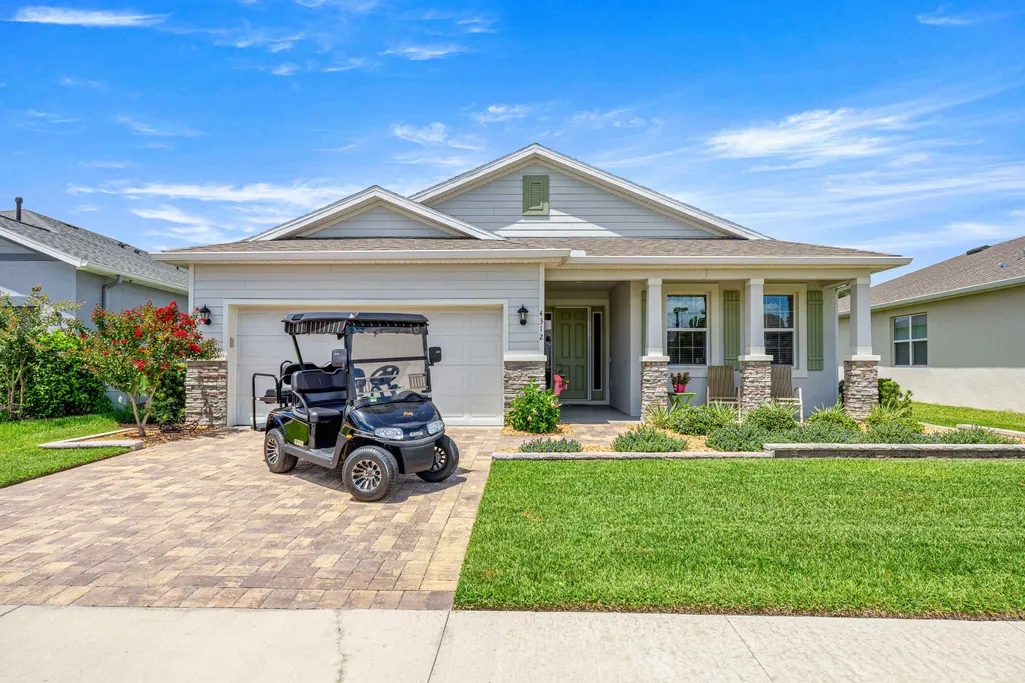
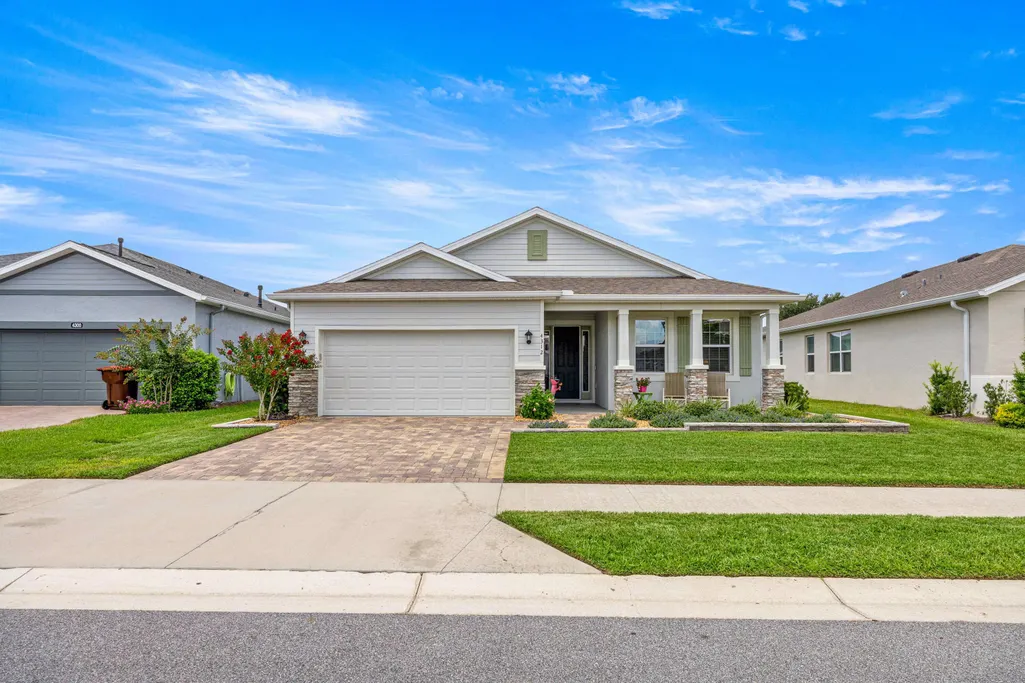
4312 Nw 55th Court, Ocala, FL
Price
$ 325,000
Property Attributes
- MLS#B26057345
- TypeSingle Family
- Listing Status Active
- CountyMarion
- CityOcala
- Area5940 - Other Florida County
- NeighborhoodOCALA PRESERVE PH 9
- Zip34482
- Style
- Year Built2022
- Taxes$ 1875
- Price$ 325,000
- Bedrooms3
- Full Bathrooms2
- Half Bathrooms0
- Sqr Footage1853
- Lot Size0.15 Acres
Data Source:
Beaches MLS (FL)
Property Description
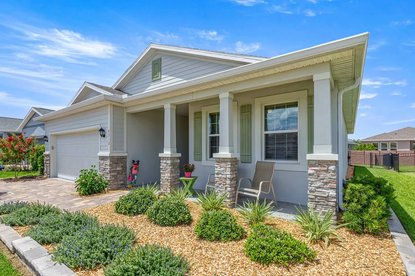
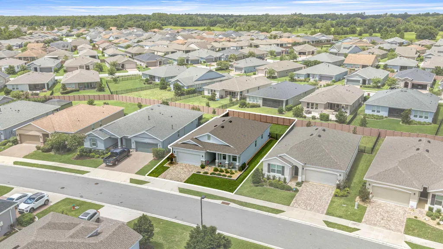
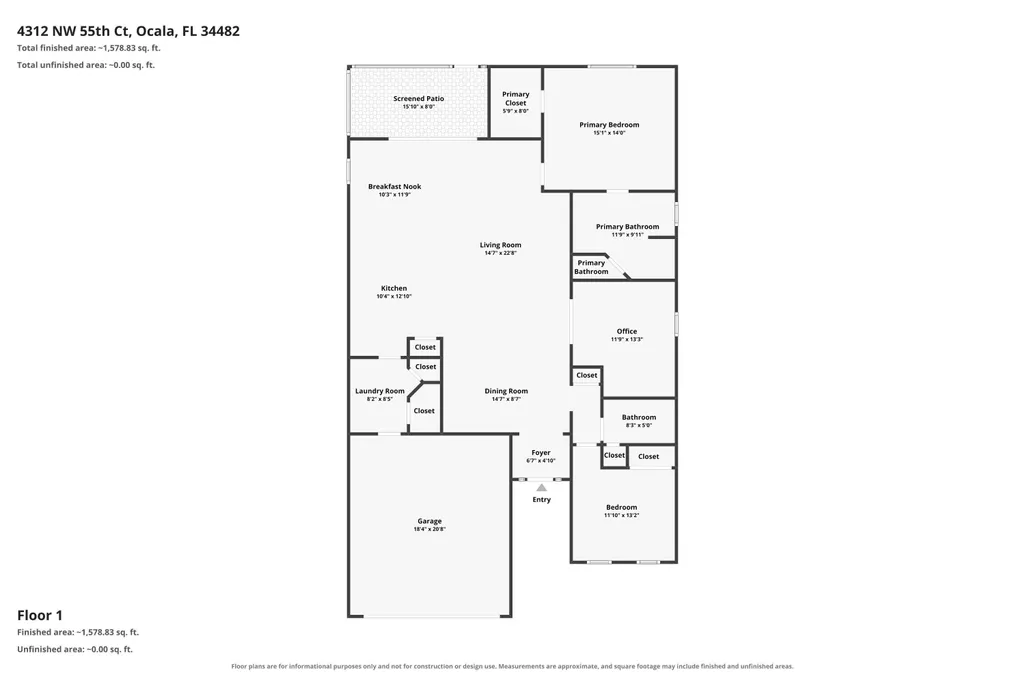
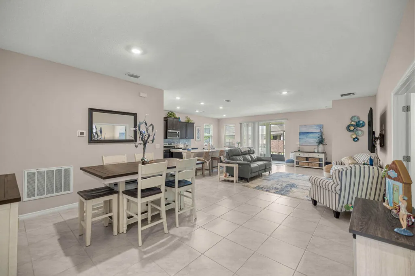
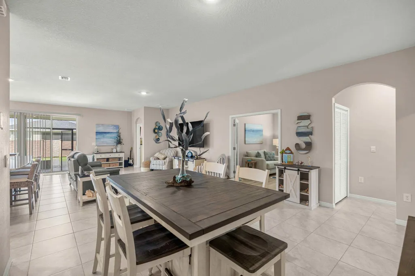
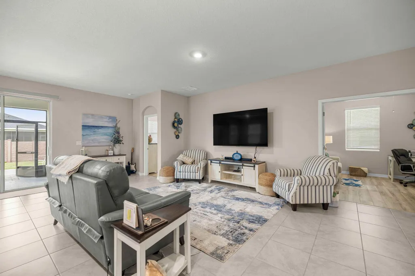
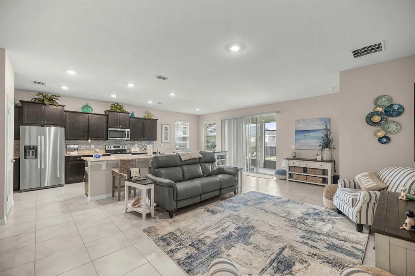
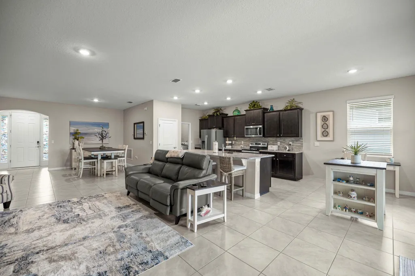
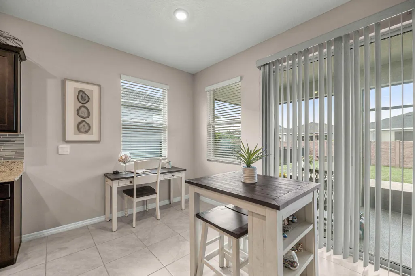
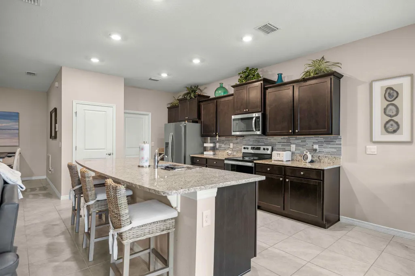
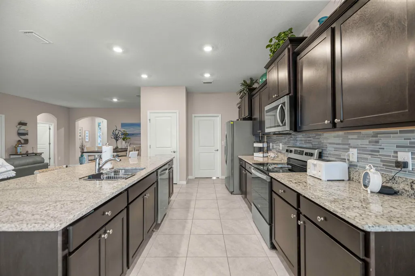
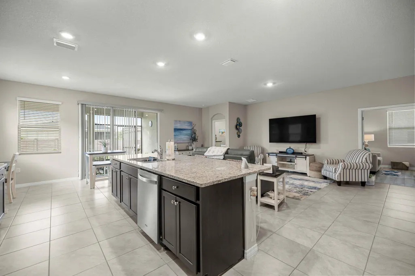
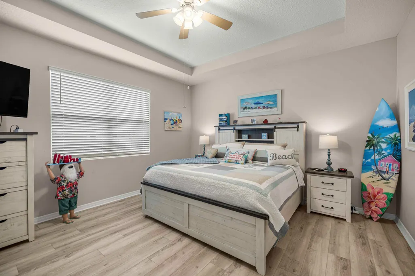
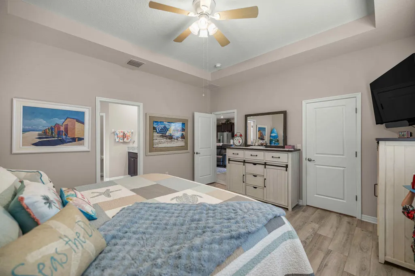
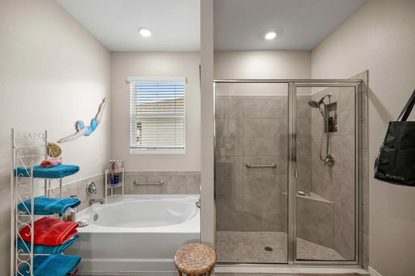
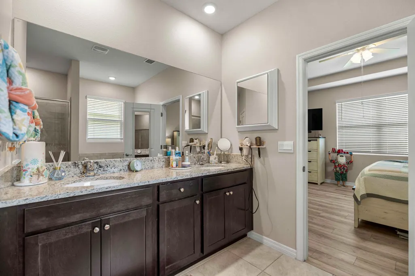
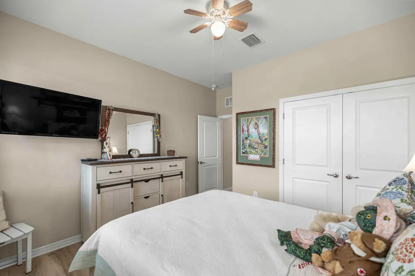
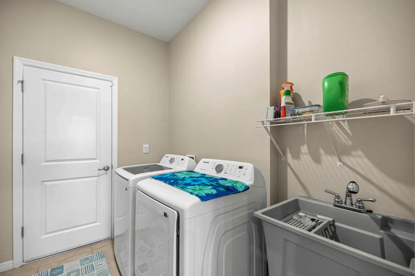
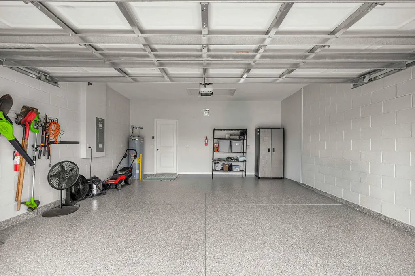
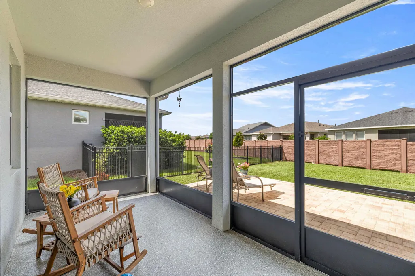
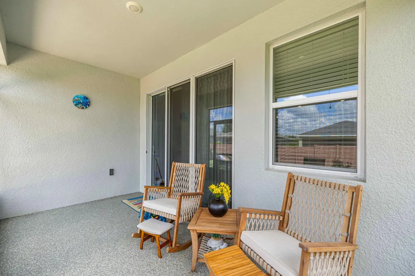
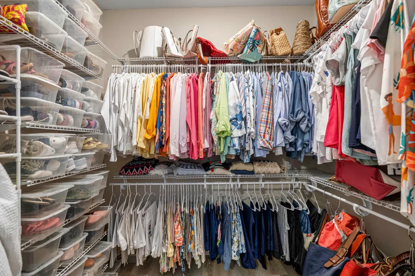
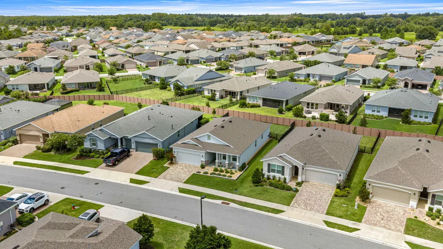
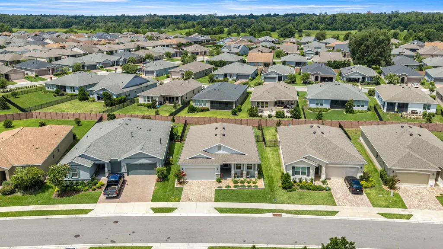
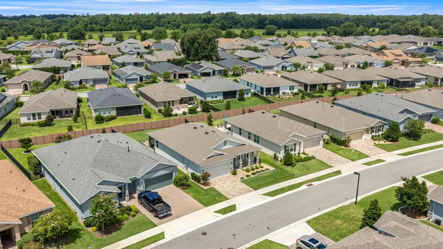
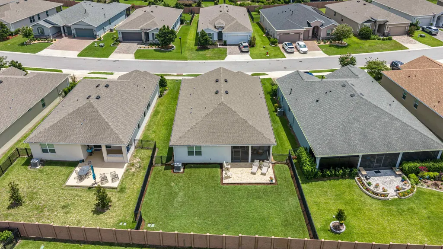
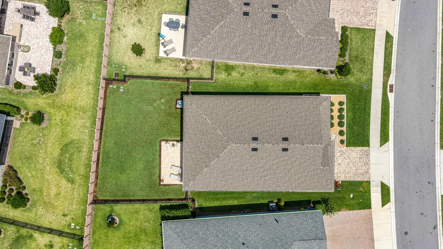
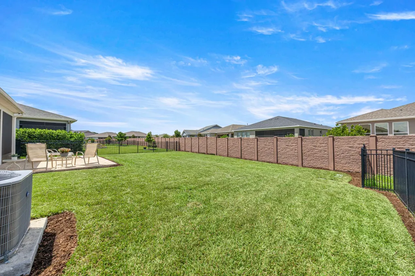
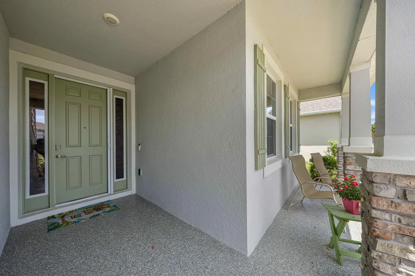
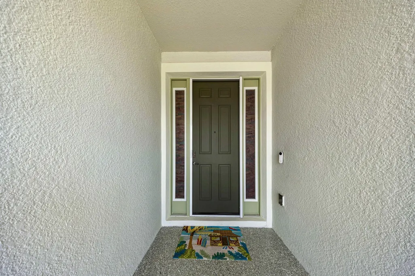
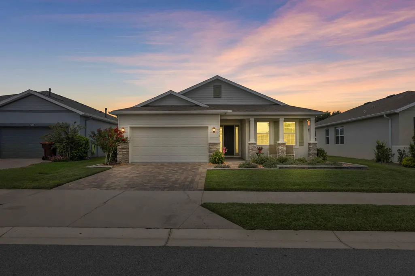
Welcome to your dream home in Ocala, Florida! This beautifully designed 3-bedroom, 2-bathroom residence seamlessly combines modern style, exceptional comfort, and vibrant outdoor living. Step inside to a light-filled open floor plan that flows effortlessly into a contemporary kitchen—featuring sleek appliances, generous counter space, and a spacious pantry that makes meal prep a true delight. A full dedicated laundry room adds essential daily convenience. The private primary suite serves as a peaceful retreat, showcasing a lovely en-suite bathroom and an expansive walk-in closet for all your storage needs. An additional well-appointed bedroom provide versatile, cozy space for family and guests. Outside, step into your fully fenced backyard oasis, complete with a brick paver patio tailored for entertaining or relaxing under the warm Florida skies. A pristine epoxy two-car garage offers clean, organized storage and convenient parking. Experience the perfect blend of location and lifestyle in Ocala!
| Price History | |
|---|---|
| 7/28/2026 | Listed $325,000 |
General Features
| Membership Required | false |
|---|---|
| Sewer | Public Sewer |
| Heating | Central,Electric |
| Cooling | Central Air,Ceiling Fan(s),Electric |
| Utilities | Cable Connected,Electricity Connected,Sewer Connected,Water Connected |
| Possession | Close Of Escrow |
| Roof | Shingle |
| Appliances | Dryer,Dishwasher,Electric Range,Electric Water Heater,Disposal,Ice Maker,Microwave,Range,Refrigerator,Water Heater,Washer |
| HOA Fee | 528 |
| Garage Spaces | 2 |
| Association Fee Includes | Internet,Maintenance Grounds,Recreation Facilities,Reserve Fund |
| Patio/Porch Features | Patio,Porch,Screened |
| Architectural Style | Ranch |
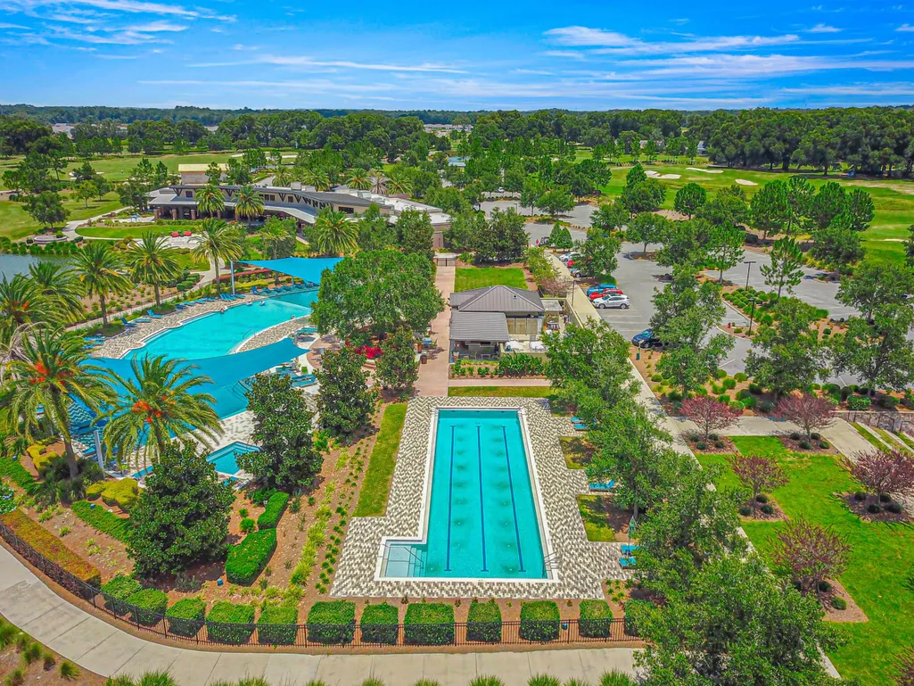
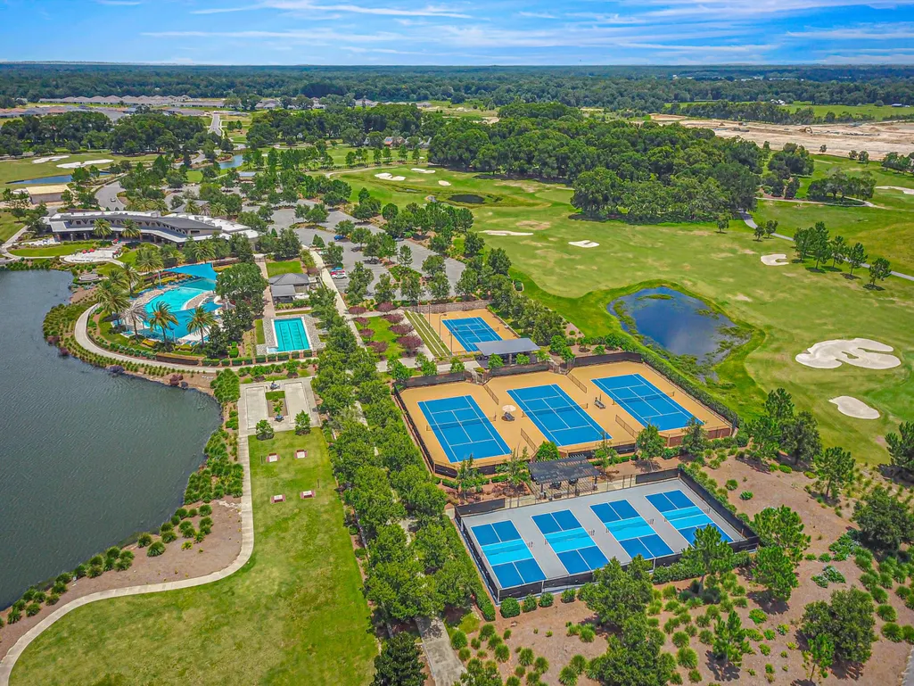
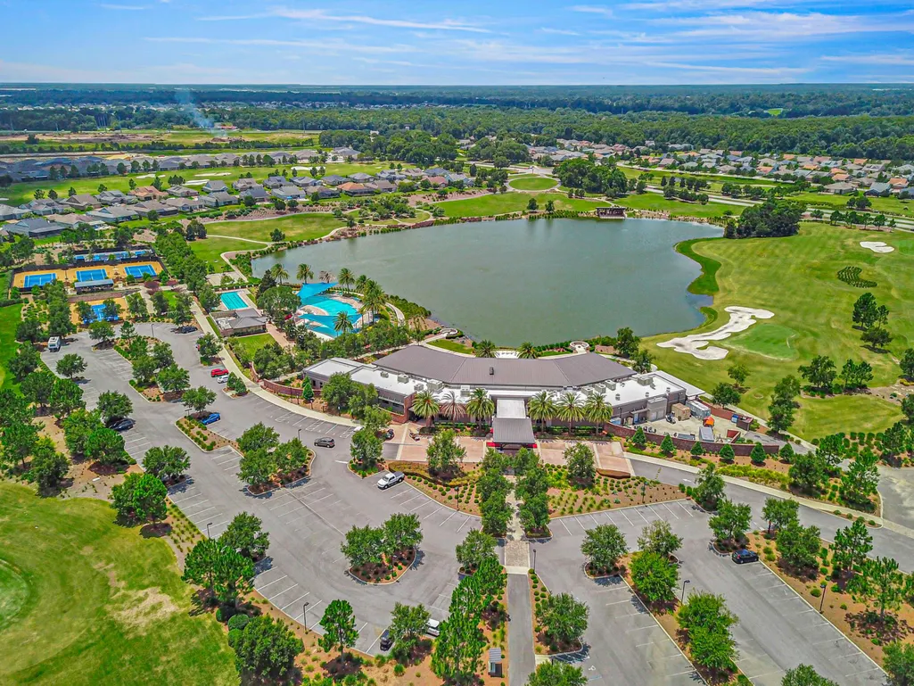
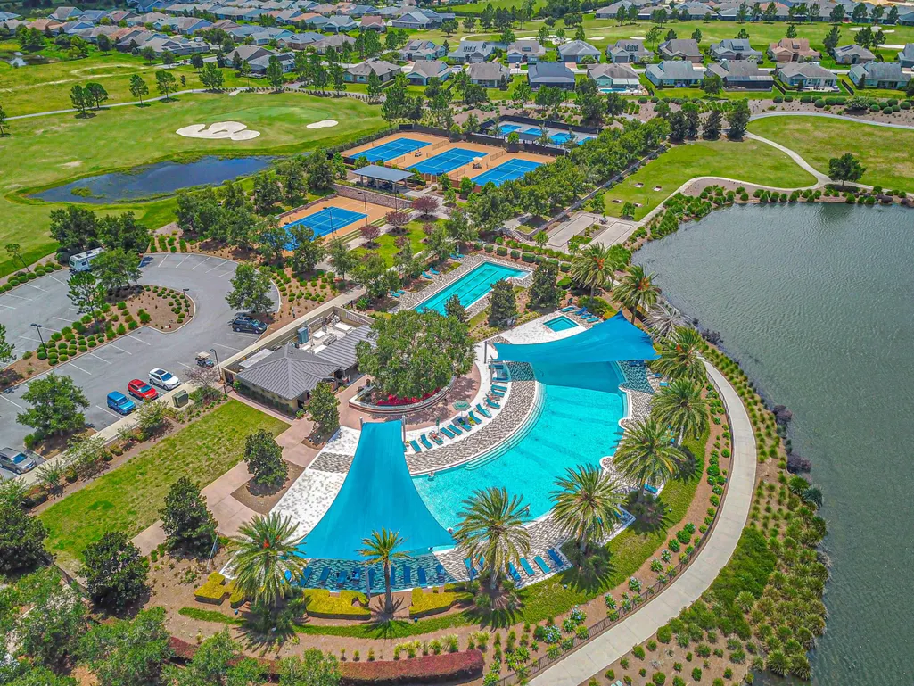
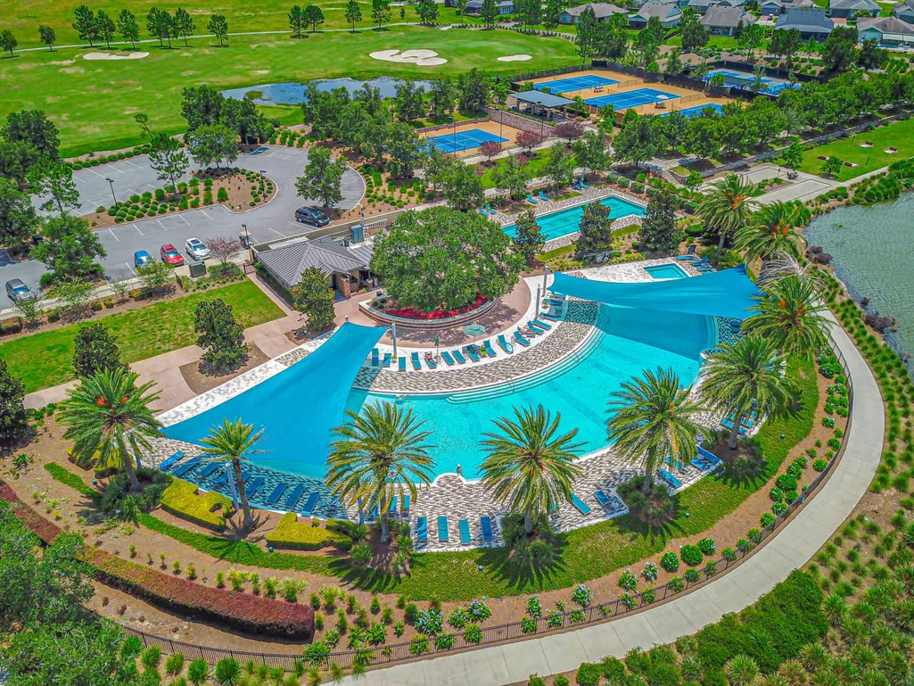
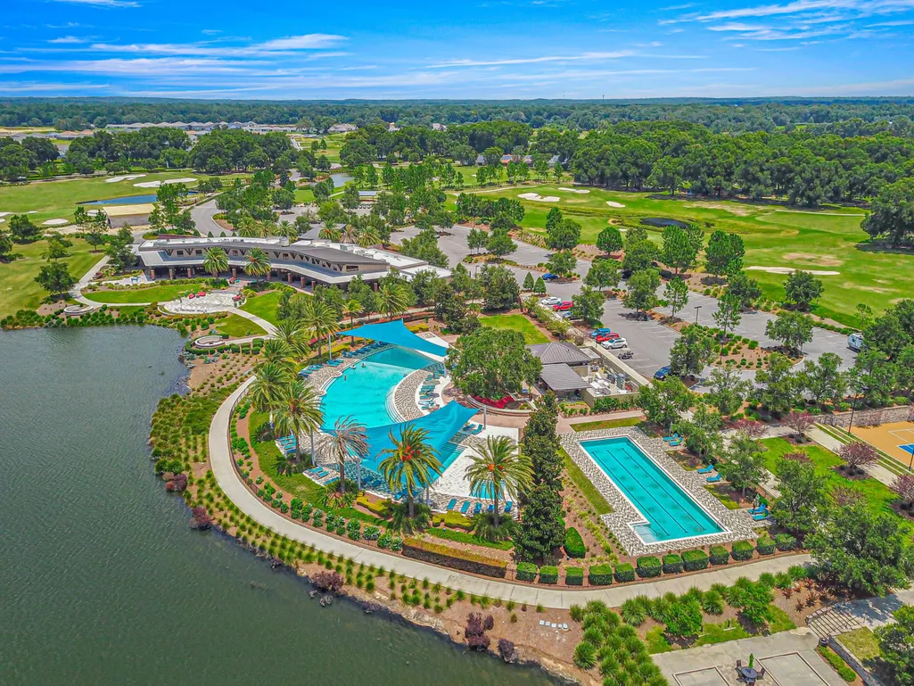
| Pool Features | Association,Heated |
| Security Features | Gated Community,Smoke Detector(s) |
| Construction Materials | Block,Stone Veneer,Stucco |
| Pets Allowed | Pet Restrictions,Yes |
| Year Built | 2022 |
| View | City |
| Stories Count | 1 |
| Levels | One |
| Property Subtype | Single Family Residence |
| Tax Year | 2025 |
| Community Features | Home Owners Association,Gated,Street Lights,Sidewalks |
| Community Type | Gated Community |
| Accessibility | None |
| Assoc Fee Paid Per | Monthly |
| County | Marion |
| New Construction | false |
| Property Type | Residential |
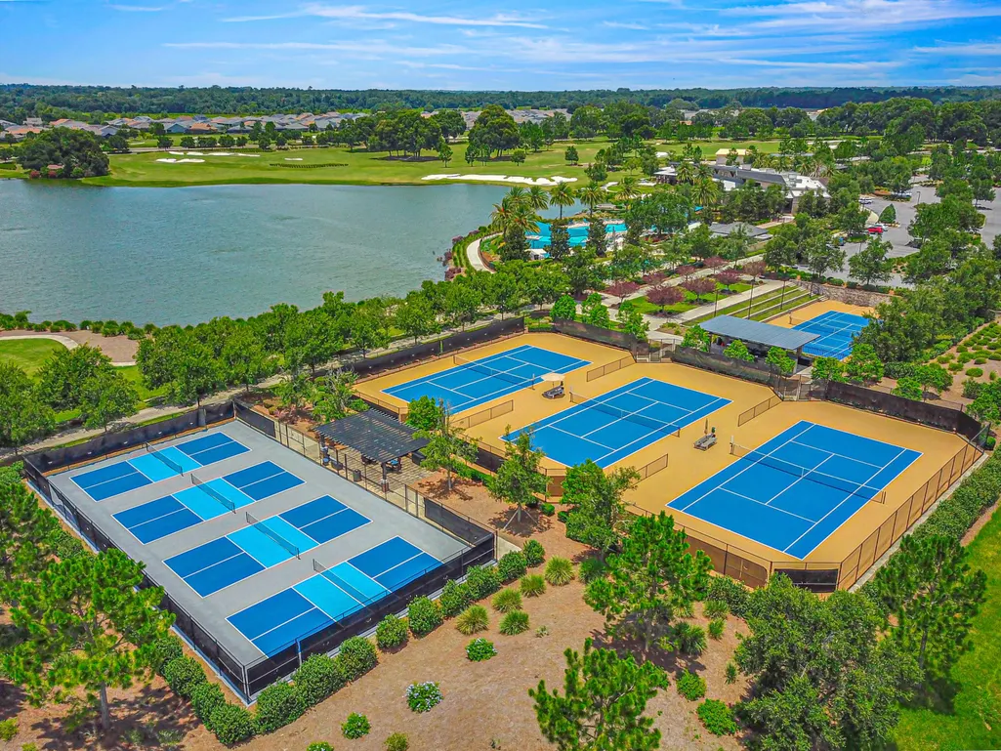
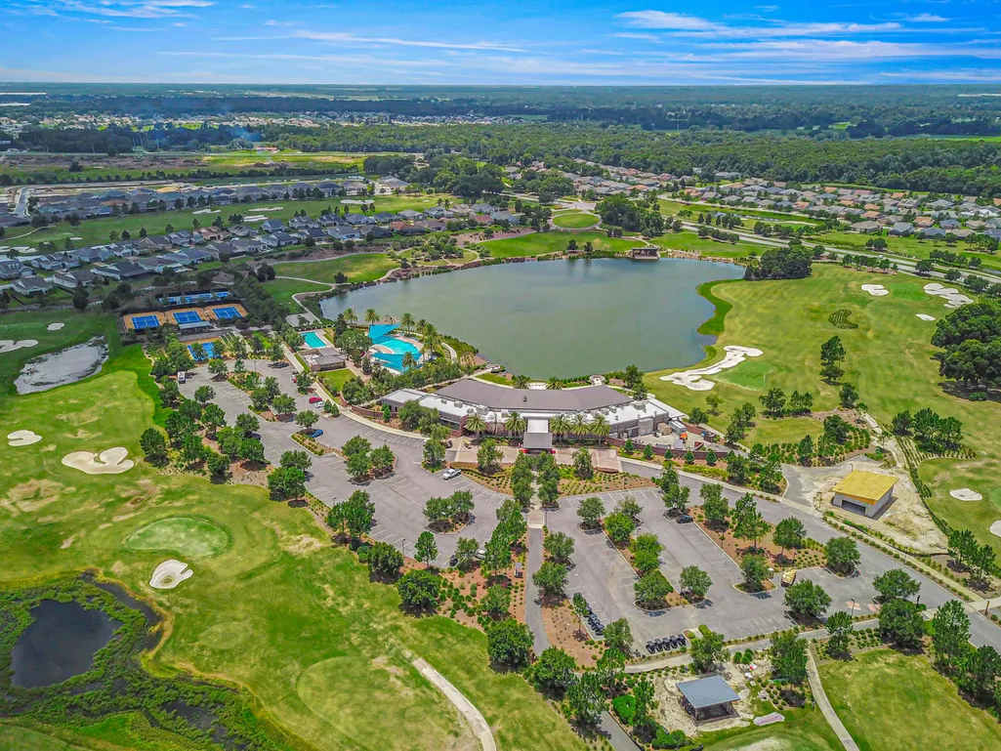
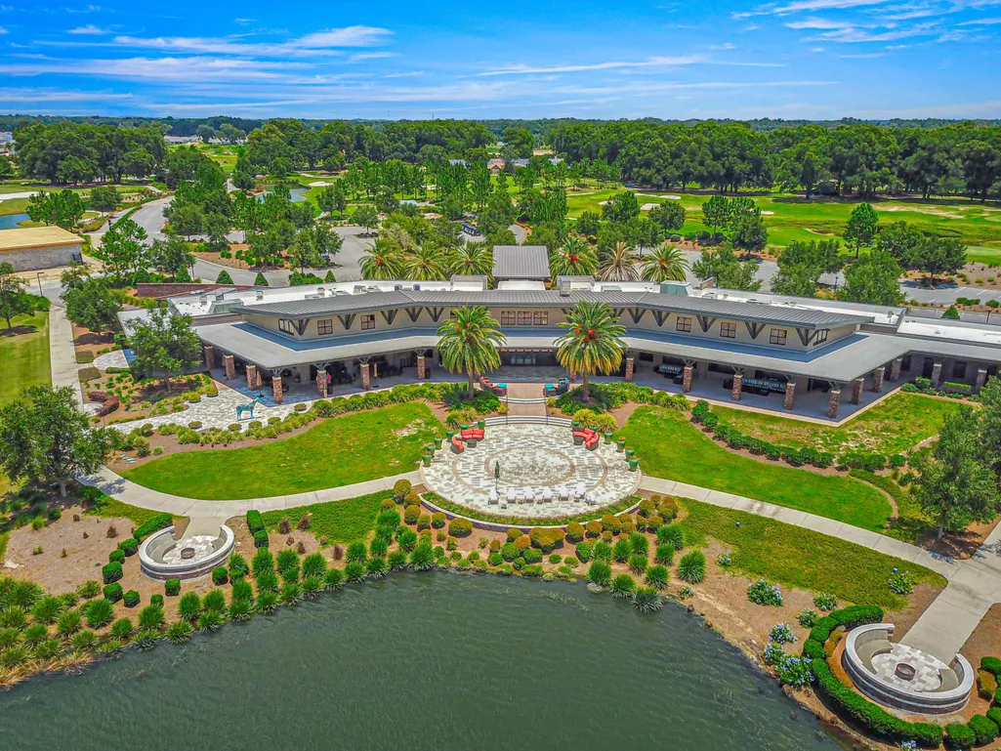
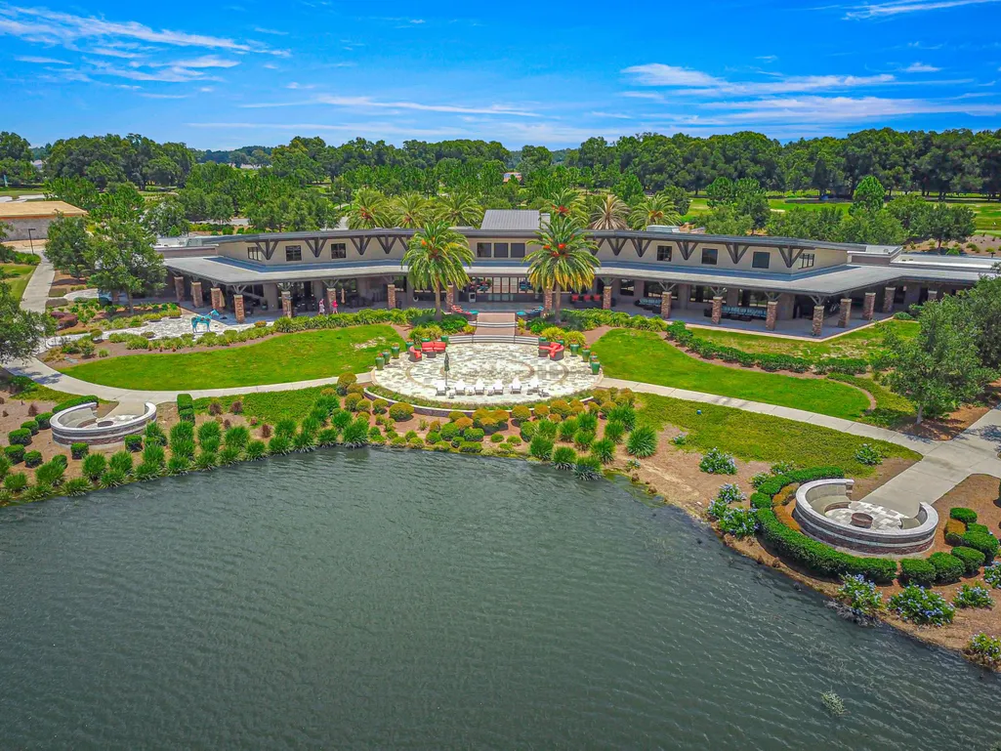
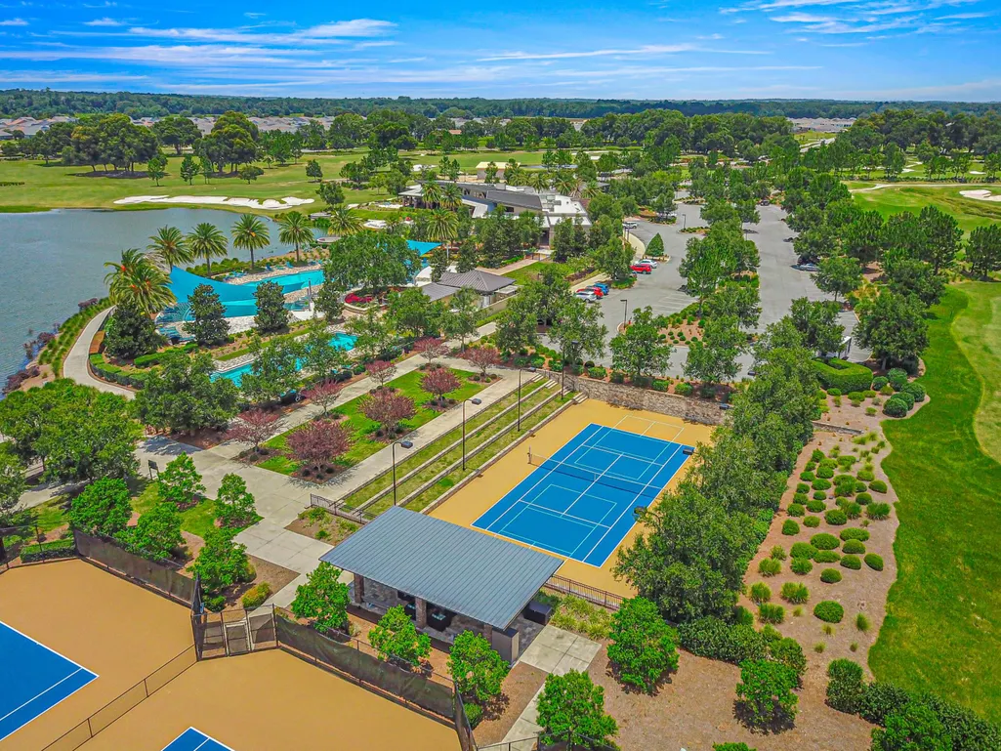
| Association Amenities | Clubhouse,Fitness Center,Library,Park,Pool,Security,Sidewalks |
| Attached Garage | true |
| Subdivision Name | OCALA PRESERVE PH 9 |
| Facing Direction | Northeast |
| Garage Y/N | true |
| Other Structures | None |
| Full Baths | 2 |
| Status | Active |
| Directions | US 27 to NW 55th Ave. Turn Right. At the circle, take the first exit. Left onto NW 40th Loop. Right onto NW 55th Ct. Follow to address. |
| City | Ocala |
| Senior Community Y/N | false |
| MLS Area | 5940 - Other Florida County |
| Carport Y/N | false |
| Land Lease Y/N | false |
| Tax Annual Amount | 1875.17 |
| Property Condition | Resale |
| MLS Area Minor | Other |
| Virtual Tour | https://www.propertypanorama.com/4312-NW-55th-Court-Ocala-FL-34482/unbranded |
| Builder Name | D.R. Horton |
| Standard Status | Active |
| Occupancy Type | Owner |
| Property Sub Type Additional | Single Family Residence |
| PostalCity | Ocala |
| Legal Description | SEC 33 TWP 14 RGE 21 PLAT BOOK 013 PAGE 125 OCALA PRESERVE PH 9 LOT 384 |
Interior Features
| Interior Amenities | Bedroom on Main Level,Breakfast Area,Bathtub,Cathedral Ceiling(s),Dual Sinks,Kitchen Island,Living/Dining Room,Pantry,Soaking Tub,Separate Shower,Walk-In Closet(s) |
|---|---|
| Flooring | Tile,Vinyl |
| Furnished Y/N | Unfurnished |
| Total Stories | 1 |
| Air Conditioning Y/N | true |
| Heating Y/N | true |
| Window Features | Metal,Single Hung |
| Fireplace Y/N | false |
| Laundry Features | Inside,Laundry Room,Laundry Tub,Sink |
| Total Bedrooms | 3 |
| Entry Level | 1 |
| Main Level Bedrooms | 3 |
| Main Level Bathrooms | 2 |
| Total Baths | 2 |
Exterior Features
| Exterior Amenities | None,Outdoor Living Area,Porch |
|---|---|
| Fencing | Wrought Iron |
| Parking Features | Attached,Garage,Garage Door Opener,Paver Block |
| Lot Features | Sprinklers Automatic,< 1/4 Acre |
| Water Source | Public |
| Total Parking | 4 |
| Lot Size Area | 6534 |
| Foundation Details | Slab |
| Spa | false |
| Building Area Total | 2577 |
| Lot Size Acres | 0.15 |
| Road Surface Type | Asphalt,Paved |
| Waterfront Y/N | false |
| Covered Spaces | 2 |
| Road Frontage Type | Private Road |
| Other Equipment | None |
| Builder Model | Laurel |
| Road Responsibility | Private Maintained Road |
Amenities
- Foreclosure
- Views
- Short Sale
- New Construction
- Adult 55+
- Lease To Own
- No HOA Fees
- Furnished
- Primary On Main
- Air Conditioning
- Seller Finance
- Green
- Fixer Upper
- Horse
- Golf
- Fireplace
- Deck
- Garage
- Basement
- Pool
Property vs Single Family Average in 34482
Price
Taxes
Year Built
 All information deemed reliable but not guaranteed. All properties are subject to prior sale, change or withdrawal. Neither listing broker(s) or information provider(s) shall be responsible for any typographical errors, misinformation, misprints and shall be held totally harmless. Listing(s) information is provided for consumer's personal, non-commercial use and may not be used for any purpose other than to identify prospective properties consumers may be interested in purchasing. The data relating
